_PNG.png)
Where Botanist of the Valley Builds: Pool, Landscape & Outdoor Living Across the Phoenix Valley

Arizona backyards are not all the same.
A homeowner in Paradise Valley may be remodeling an established luxury property they plan to keep for years. A family in Buckeye may be starting with a brand-new home and an unfinished dirt lot. A Peoria homeowner may be deciding between a first pool installation, an existing-pool remodel, or a complete backyard redesign.
That is why Botanist of the Valley does not approach every project with the same formula.
Our roots date back to December 2008, when the business began as We Do Everything (WDE). The
Botanist of the Valley name and trademark were introduced in 2017 as the company evolved into the pool, landscape, and outdoor-living design-build brand it is today.
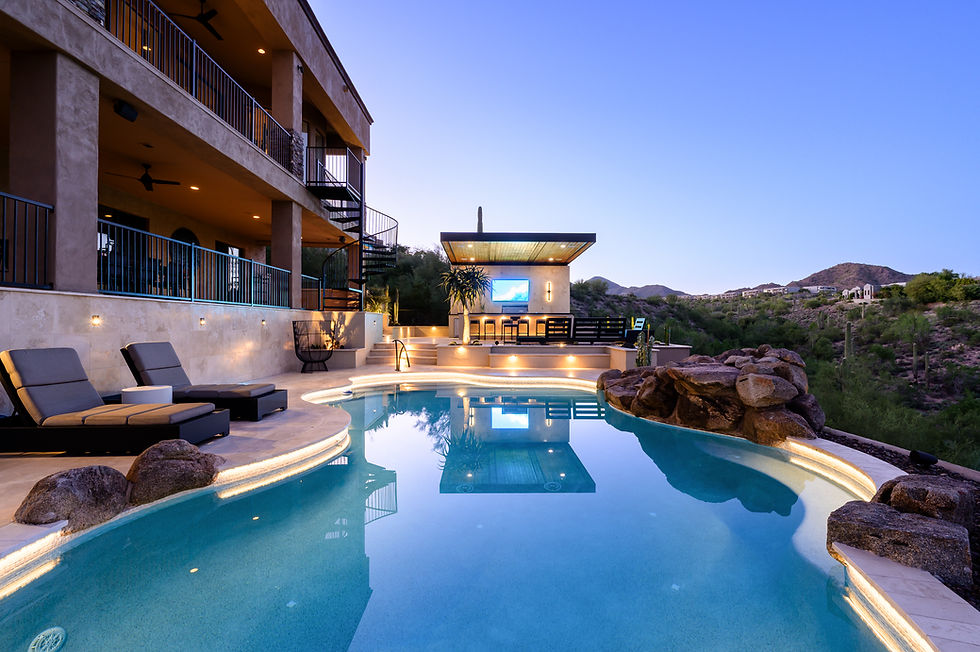
Across the Phoenix Valley, our approach is to consider the pool, landscape, hardscape, outdoor kitchen, lighting, irrigation, shade structures, fire features, and gathering areas as one outdoor environment, rather than treating every scope as an isolated project.
Below is a closer look at several of the Valley markets we serve, what we are seeing in each one, and why backyard priorities often change depending on location.

Scottsdale: Established Homes, Luxury Remodels & Complete Backyard Transformations
Scottsdale continues to be one of the Valley’s strongest markets for high-end outdoor living.
According to Zillow, the typical Scottsdale home value was approximately $854,000 as of July 2026, with many established and luxury neighborhoods well above the citywide average.
From Botanist’s project experience, many Scottsdale inquiries are not simply about adding a first pool. We frequently work with homeowners who already have an established backyard but want to modernize the space around how they live today.
That may mean:
remodeling an older pool
replacing dated decking
redesigning planting
adding a pergola or shade structure
incorporating an outdoor kitchen
upgrading landscape lighting
improving circulation and gathering areas
connecting previously separate parts of the backyard
These projects can become more complex than they first appear because changing one feature often affects several others.
For example, changing pool decking can affect elevations and drainage. A new pergola can require separate structural permitting and utility coordination. Landscape changes can affect irrigation and sightlines.
The City of Scottsdale requires permits for new pools and spas, and its pool permit process includes construction and site-plan requirements, setbacks, and associated electrical/plumbing work.
For an established property, that is one reason we prefer to look at the complete backyard before individual features are redesigned.
Explore Botanist’s Scottsdale pool and landscape services:Scottsdale pool builder and outdoor-living design
Paradise Valley: High-Value Properties & Long-Term Backyard Remodeling
Paradise Valley is a very different market.
Zillow reports a typical Paradise Valley home value of approximately $3.54 million as of July 2026, with a median sale price around $3.42 million.
From the projects and homeowner conversations we see, Paradise Valley tends to produce more substantial remodel conversations than simple feature additions.
Many homeowners already have:
an existing pool
mature landscape
established hardscape
outdoor structures
extensive utilities
mountain or desert views that need to be preserved
The question is often not “How do we add a backyard?”
It is:
“How do we make an existing high-value property feel current again without losing what already works?”
That can lead to projects involving pool resurfacing or reconfiguration, new coping, upgraded decking, outdoor kitchens, shade structures, landscape renovation, fire features, irrigation, lighting, and improved circulation.
Paradise Valley also has permitting considerations that can become more involved on complex properties. The Town requires separate pool/spa permits, with site plans, structural calculations, engineered pool plans, and additional documentation that may apply to hillside properties.
This is one reason full-site planning matters so much in Paradise Valley. A pool remodel may affect hardscape. A new outdoor structure may affect setbacks and views. Planting may need to screen neighboring properties without blocking mountain sightlines.
For these homes, successful outdoor design is usually less about adding more features and more about making every feature feel intentional.
Explore Botanist’s Paradise Valley services:Paradise Valley luxury pools and outdoor living
Phoenix: One City, Many Different Backyard Types
Phoenix is too large and diverse to fit into a single project category.
A hillside home may require grading, retaining, drainage, and view-sensitive planning. An established central Phoenix property may need a complete pool and landscape remodel. A newer home farther from the urban core may still have an unfinished yard waiting for its first pool and outdoor-living plan.
The broader construction data reflects that mixture. City of Phoenix data showed 1,969 new single-family permits year-to-date in 2026, lower than the prior year, while multifamily permitting increased substantially over the same period.
That tells us Phoenix is not behaving like a pure new-build market.
For Botanist, Phoenix projects can range from:
pool installation
pool remodel
complete landscape renovation
hillside outdoor living
outdoor kitchen installation
pergola or shade structure
lighting and irrigation redesign
full backyard design-build
The common challenge is coordination.
Even a relatively straightforward backyard can involve pool plumbing, electrical, gas, drainage, hardscape elevations, structure footings, planting zones, and access.
That is why we establish the overall plan before construction whenever possible.
Explore Botanist’s Phoenix services:Phoenix pool builder and outdoor-living design
Peoria: A Balanced Mix of New Pools, Remodels & Full Backyard Projects
Peoria is one of the more balanced markets we work in.
Unlike Buckeye, where unfinished new-home backyards are particularly common, Peoria gives us a wider mixture of:
existing-pool remodels
first-time pool installations
established backyard renovations
newer-home landscape projects
complete pool-and-landscape design-build projects
That variety is important because the design priorities can be completely different from one Peoria property to the next.
An established home may need older pool finishes, deck materials, irrigation, and planting reworked.
A newer home may have very little in the backyard at all, giving the homeowner the opportunity to plan the pool, shade, hardscape, turf, planting, lighting, and entertainment areas together from the beginning.
For those blank-slate projects, we generally recommend developing the entire backyard concept before deciding where the pool goes.
The pool often determines:
deck circulation
remaining landscape area
pergola placement
outdoor-kitchen location
furniture zones
views from inside the house
drainage strategy
utility routing
Placing the pool first and solving everything else afterward can unnecessarily limit the final design.
Explore Botanist’s Peoria services:Peoria pool builder and backyard design

Buckeye: New Construction, Dirt Lots & Building the Backyard From Scratch
Buckeye stands out because of how quickly the city is growing.
U.S. Census Bureau estimates show Buckeye increasing from approximately 91,500 residents in 2020 to 125,445 in 2025 — growth of about 37% in five years.
That growth aligns closely with what we see from homeowners: newer homes with unfinished backyards are a significant part of the Buckeye market.
For these projects, the homeowner is often starting with dirt rather than remodeling an existing landscape.
That creates an opportunity to plan everything at once:
pool
spa
decking
pergola
outdoor kitchen
fire feature
turf
planting
irrigation
landscape lighting
side-yard access
equipment locations
Buckeye requires permits for pools, spas, patios, fencing, and other structural improvements. The city currently allows several residential permit types, including pools and spas, through its online permit system.
When homeowners have the opportunity to plan the yard before anything is built, we recommend thinking beyond the immediate pool footprint.
Even if every feature is not constructed during the first phase, a complete master plan helps prevent future conflicts with utilities, drainage, structures, equipment, and planting.
Explore Botanist’s Buckeye services:Buckeye pool builder and complete backyard design
Gilbert: Established East Valley Homes With Select New Construction
Gilbert sits somewhere between the mature remodel markets and the rapidly expanding new-build markets.
It has experienced significant residential development for years, which means homeowners may be working with:
established pools that need updating
relatively newer homes that never received a complete landscape
existing backyards that no longer fit the family
selective new-construction properties
For Botanist, Gilbert is therefore less about one dominant project type and more about adapting the design to the property.
A homeowner may be upgrading an aging pool one year and starting from a mostly blank backyard nearby the next.
The important part is identifying which portions of the site are worth preserving and which should be redesigned.
Explore Botanist’s Gilbert services:Gilbert pool builder and landscape design

Queen Creek: Another Strong New-Build Opportunity
Queen Creek is not currently one of the six primary /locations pages, but it is an important East
Valley market and deserves mention because its development pattern resembles Buckeye more than Scottsdale or Paradise Valley.
The Town of Queen Creek's housing assessment projects approximately 7,482 new housing
permits between 2025 and 2030, including roughly 4,817 single-family units. It also notes that the town's housing stock is currently overwhelmingly single-family.
That supports what we are seeing from homeowners in the area: significant opportunity for new-
home backyard buildouts.
In Queen Creek, a homeowner may close on a beautiful new house but still have a completely unfinished backyard.
That is an ideal time to plan the property as one environment rather than installing features incrementally.
A complete design can determine:
pool orientation
shade and afternoon sun exposure
outdoor kitchen placement
entertainment zones
turf or lawn area
children's play space
planting
privacy
lighting
future additions
For homeowners in fast-growing new-build communities, this master-planning step can be especially valuable because the backyard has not yet been constrained by existing construction.
A Real Botanist Project: The Delport Residence
One of the clearest examples of Botanist’s design-build approach is the Delport project.
Instead of treating the pool as the project and everything else as secondary, the property was considered as a complete outdoor environment.
The scope included multiple outdoor-living components, including:
a new pool
extensive hardscape
landscape planting
turf
a putting green
pergola structures
fireplace and seating areas
gathering spaces
circulation between different activity zones
This type of project illustrates why we emphasize complete-site design.
A putting green needs space and circulation.
A pergola needs to relate to the furniture layout, shade pattern, structures, utilities, and views.
The pool affects virtually everything around it.
Planting needs to soften the hardscape without creating maintenance conflicts.
The fireplace and seating area need to feel connected to the rest of the property without interrupting movement through the yard.
When all of those decisions are made together, the backyard has a much better chance of feeling like one designed environment rather than several improvements added over time.
This would also be an excellent location for a before image + 3D rendering + finished project sequence.
Why Location Changes the Backyard Design
The city name itself does not determine a backyard design, but the housing stock, lot size, development age, terrain, homeowner goals, and local requirements influence what kinds of projects we tend to see.
In broad terms:
Market | Project pattern we commonly see |
Scottsdale | Luxury remodels, pool renovations, established backyard transformations |
Paradise Valley | High-end remodels, mature properties, complex full-site outdoor living |
Phoenix | Highly mixed: remodels, hillside properties, new pools, complete renovations |
Peoria | Balanced mix of new pools, remodels, and newer-home projects |
Buckeye | Strong new-build and dirt-lot backyard demand |
Gilbert | Established homes plus selective newer-home projects |
Queen Creek | Strong new-build and complete backyard opportunities |
The important distinction is not simply where the home is.
It is what stage the property is in.
An established home often calls for selective demolition, preservation, modernization, and integration with what already exists.
A new-build dirt lot gives the design team the opportunity to establish the entire outdoor layout from scratch.
Both can produce exceptional results, but they require different thinking.

Pool Permits, HOA Requirements & Arizona Contractor Licensing
No matter which Valley market your home is in, permitting and contractor verification should be part of the planning process.
Arizona homeowners can verify contractor licenses through the Arizona Registrar of Contractors.
Municipal pool and structure requirements vary between cities, so homeowners should also check the current requirements for their property before construction.
For example:
HOA approval may be a separate requirement from city permitting.
That distinction matters: city approval does not automatically mean HOA approval, and HOA approval does not replace required municipal permits.
For major outdoor projects, both should be accounted for before construction starts.
Why Botanist Designs the Entire Backyard First
For a substantial outdoor-living project, the most important early decision may not be the pool shape or finish color.
It is establishing how the entire property should work.
Before construction, we look at relationships between:
pool and spa
house
doors and windows
existing elevations
utilities
outdoor kitchen
pergolas
fire features
gathering areas
walkways
turf
planting
irrigation
lighting
views
drainage
equipment access
Those relationships are difficult and expensive to correct after construction has already started.
That is why 2D planning and 3D visualization are useful beyond simply creating attractive renderings.
They allow homeowners to evaluate the backyard before permanent decisions are made.
Explore completed Botanist projects:Botanist of the Valley project gallery
Frequently Asked Questions
Does Botanist of the Valley build pools throughout the Phoenix Valley?
Yes. Botanist serves homeowners throughout several Phoenix Valley markets, including Scottsdale, Phoenix, Paradise Valley, Peoria, Gilbert, Buckeye, and surrounding communities.
The exact services and project fit depend on the property and scope.
Does Botanist only build new pools?
No.
Our work includes both new pool installations and existing backyard/pool remodels.
In established markets such as Scottsdale and Paradise Valley, remodeling can represent a significant portion of the projects we encounter. In newer growth markets such as Buckeye and Queen Creek, we often see homeowners starting with unfinished backyards.
Should I design the landscape before building the pool?
For a complete backyard project, we recommend designing them together.
The pool influences hardscape, circulation, shade, planting, utilities, drainage, furniture, and the amount of usable space remaining.
You do not necessarily have to build everything simultaneously, but creating a master plan first can prevent expensive conflicts later.
How do I know whether my pool contractor is licensed in Arizona?
Use the Arizona Registrar of Contractors' official contractor search before signing a contract.
Do I need a permit for a pool in Arizona?
Typically, yes, but permit requirements are administered by the applicable municipality and vary by jurisdiction.
For example, Scottsdale explicitly requires a pool permit for new pool installations, while Paradise Valley has a dedicated pool/spa permit application process.
Always verify the current requirements for the specific property.
Start With the Property, Not Just the Pool
The right backyard design for a Paradise Valley remodel may be completely different from the right approach for a new home in Buckeye.
One may require carefully integrating new construction into a mature property.
The other may provide an opportunity to design every outdoor feature from scratch.
That is why Botanist of the Valley begins with the property as a whole.
We want to understand how the homeowner plans to use the space, what already works, what needs to change, and how the pool, landscape, structures, hardscape, lighting, irrigation, and outdoor-living features should interact.
The end goal is not simply to install more features.
It is to create a backyard that feels as though it was always intended to work that way.


Comments